
New Construction Roofing Montgomery
New construction roofing involves decisions that affect appearance, drainage, ventilation, material compatibility, and long-term maintenance. Coordinating the roofing system with the home's design and construction schedule is an important part of project planning. This page covers how roofing for a new home is selected and sequenced — from material choice through flashing, ventilation, and roof-edge details.
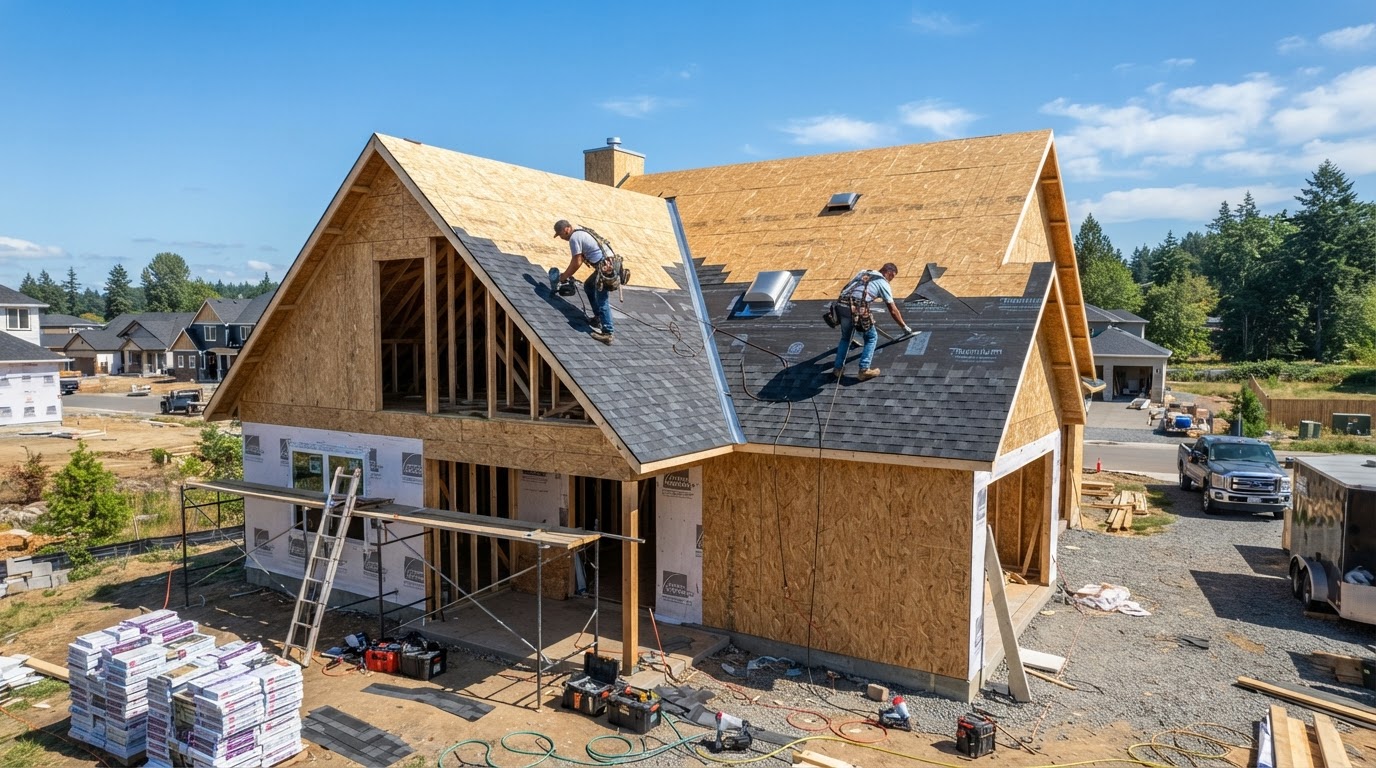
Residential New Construction Roofing in Montgomery
Architectural Roof Geometry
Roof shape, hips, valleys, dormers, and roof planes define how water moves across the surface. Complex geometry increases flashing detail and affects material selection.
Roof Slope
Pitch determines which materials are suitable. Some products require a minimum slope; others perform only on steeper roofs. Slope also affects drainage and fastener exposure.
Roof Material Selection
Architectural shingles, standing seam metal, exposed-fastener panels, and other systems offer different appearance, maintenance, and performance profiles. The material must fit the design.
Decking and Structural Design Interfaces
The roof deck and structural framing carry the roofing system. Material, thickness, and fastening must be coordinated with the responsible designer or builder.
Drainage Layout
Gutters, downspouts, valleys, and roof-edge details direct water away from the building. Drainage planning starts with the roof design, not after.
Ventilation Approach
Vented and unvented roof assemblies have different requirements. Intake, exhaust, and air sealing must be designed for the actual roof and building.
Penetrations and Flashing
Vents, chimneys, skylights, and roof-to-wall transitions are planned into the assembly. Flashing is designed for the specific roof and material, not improvised on site.
Construction Sequencing
Roofing depends on framing, decking, and weather. Coordinating the roofing scope with the construction schedule keeps the project moving and protects the work.
Roofing choices must fit the actual design and applicable requirements. Not every architectural style or roof slope supports every material, and the roof assembly is planned as a system, not as a covering applied to an already finished structure.
Planning New Home Roofing Near Montgomery
Roofing on a new build is coordinated with the construction process, not inserted after the framing is complete. The sequence accounts for what the roof depends on and what depends on the roof.
1. Review Drawings and Roofing Requirements
Roof plans, specifications, and requirements supplied by the responsible project team.
2. Confirm the Intended Roof System
The selected materials, underlayment, flashing, and ventilation approach.
3. Coordinate Material Selection and Procurement
Ordering compatible products to the project schedule and availability.
4. Identify the Scope of Roof Components
Decking, underlayment, flashing, ventilation, and finish roofing in sequence.
5. Discuss Trade Dependencies
Framing, penetrations, mechanical, and other trades that interface with the roof.
6. Coordinate Installation Timing
Site readiness, weather, and construction sequencing that affect when roofing proceeds.
7. Complete Authorized Roofing Work
Per approved details, applicable code, and manufacturer instructions.
8. Review Finished Details and Documentation
Accessible finished conditions and any applicable project or warranty documentation.
This business is not represented as a licensed general contractor, homebuilder, design firm, engineer, or architect. Structural design, engineering sign-off, building-wide code compliance, and permitting are the responsibility of the qualified parties who hold those roles unless explicitly verified.
Choosing a New Construction Roofing System in Montgomery
Architectural Asphalt Shingles
Color, style, compatibility, roof design, performance classifications, and maintenance. Architectural shingles are common on new residential roofs, but not every architectural product is impact-resistant.
Standing Seam Metal Roofing
Appearance, concealed-fastening concepts, compatible roof geometries, thermal movement, and detailing. Not every roof can accept every standing seam panel profile.
Exposed-Fastener Metal Roofing
Appropriate applications, appearance, fastener maintenance considerations, and the differences from standing seam. Exposed fasteners are visible and require periodic attention.
Roof Decking
The structural substrate that carries the roofing system. Sheathing thickness and attachment are coordinated with the responsible designer or builder; no universal thickness or fastener schedule is prescribed here.
Underlayment and Water-Management Layers
Compatible materials, roof pitch, manufacturer instructions, and applicable code. Underlayment is part of the roof system, not an afterthought.
Flashing and Roof Penetrations
Roof-to-wall transitions, chimneys, vents, skylights, and drainage intersections. Flashing is designed for the specific roof and material.
Attic Ventilation and Roof-Assembly Design
Vented and unvented roof assemblies require different ventilation, air sealing, and insulation approaches. The configuration must match the actual design.
Gutters and Roof-Edge Planning
Coordination with fascia, soffit, drip edges, and downspouts. Roof-edge planning is part of the roofing scope, not a separate concern.
FORTIFIED-Related Planning
If a homeowner is considering FORTIFIED construction, that program involves specific standards, documentation, and independent evaluation — not a roofing upgrade alone. This business does not claim FORTIFIED credentials, a designation, an insurance discount, a grant, or eligibility. Detailed FORTIFIED program guidance belongs on its assigned pages after official verification.
Project cost depends on material selection, roof area and complexity, slope and access, special roof features, drainage, substrate and assembly requirements, construction scheduling, and material availability. No invented company prices or guaranteed timelines are published here.
New Construction Roofing Questions in Montgomery
When should roofing materials be selected for a new home?
As early as practical — ideally during design, before framing. Early selection lets the roof geometry, slope, ventilation, and flashing be planned for the chosen material, and it gives procurement time to fit the construction schedule.
Is metal roofing suitable for new residential construction?
Yes, standing seam and exposed-fastener metal systems are used on new homes. Suitability depends on roof slope, geometry, and the manufacturer's product requirements. Not every panel works on every roof, so the system is selected against the actual design.
What is included in a new construction roofing quote?
A quote typically covers the roof covering, underlayment, flashing, ventilation, roof-edge components, decking work where included, and the labor to install them per the approved details. What is included is defined by the agreed scope, not by a universal list.
How is roofing coordinated with the homebuilder?
Roofing depends on framing and decking and must be sequenced with other trades. Coordination covers material timing, site readiness, weather, and the interfaces with mechanical, ventilation, and exterior finishes.
What affects the roofing installation schedule?
Material availability, weather, the construction sequence, framing readiness, roof complexity, and the schedule of other trades. Roofing is scheduled into the build, not fitted around it.
Can a new home be planned around FORTIFIED standards?
FORTIFIED involves specific standards, documentation, and independent evaluation. A homeowner interested in FORTIFIED should coordinate with the qualified parties responsible for that program. This business does not claim FORTIFIED credentials or a designation.
How do I compare shingles and metal for a new house?
Consider appearance, roof slope compatibility, maintenance expectations, flashing detail, ventilation approach, and project cost. Each material changes how the roof assembly is detailed. The comparison should be made against the actual roof design.
Request a New Construction Roofing Quote in Montgomery
Homeowners planning a new home, residential builders, project managers, and other authorized construction decision-makers can share the project location, planned roof materials, approximate schedule, and any available drawings. Plans are not required to submit an initial inquiry.