
Garage and Carport Roofs Montgomery
Garages and carports often have different roof shapes, support conditions, and drainage needs from the main house. Whether the project involves a leaking attached garage, an aging detached roof, or a carport covering, the right solution begins with the existing structure and the roofing system on top of it. This page covers garage and carport roofing concerns, how they are evaluated, and what options a Montgomery property owner may want to consider before requesting a quote.
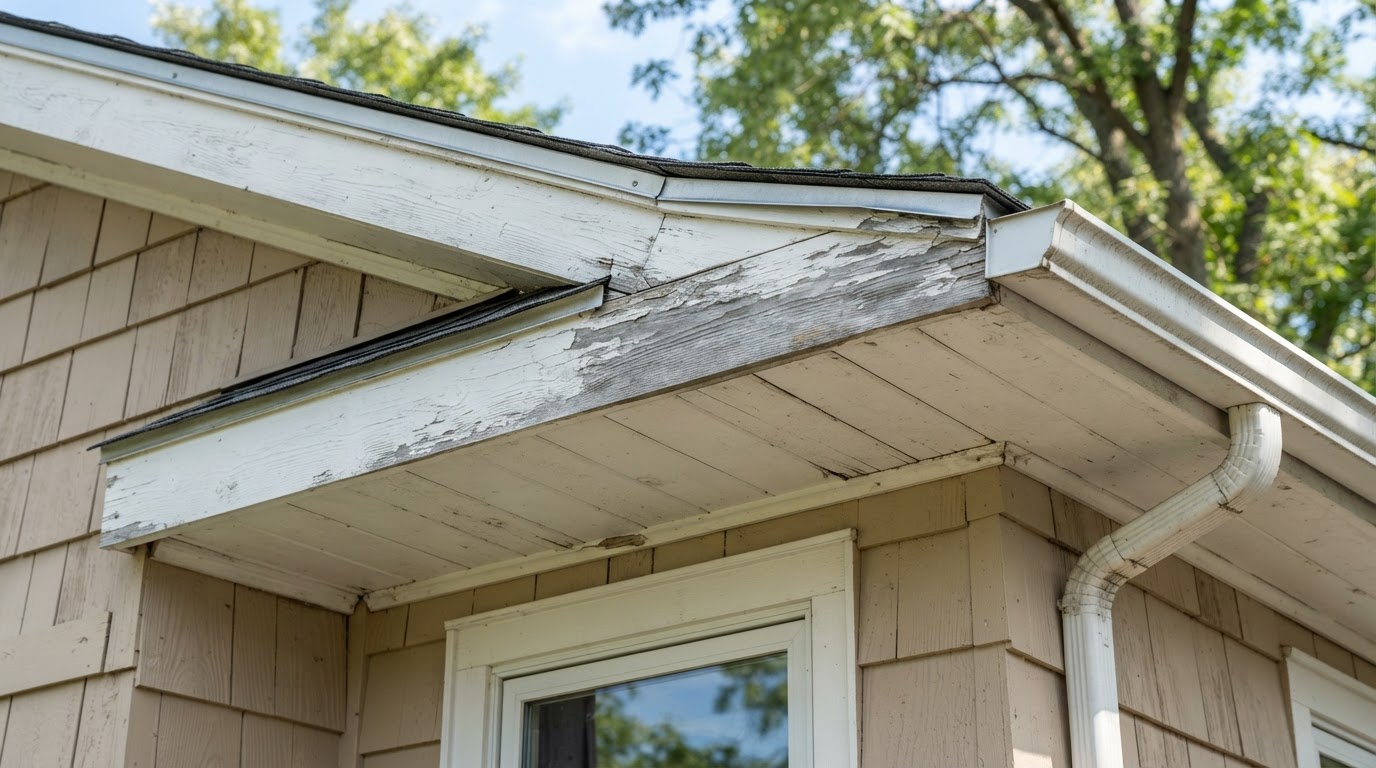
Garage and Carport Roofing Problems in Montgomery
Outbuildings and attached garages see the same Central Alabama weather as the main house but often receive less attention. A detached garage may have a lower-slope roof than the house, a carport may depend on exposed posts and beams rather than full walls, and an attached garage shares a transition with the primary roof. Each configuration brings its own repair and replacement considerations.
Aging Shingles on a Garage
An older detached or attached garage roof may show curled, missing, or granule-worn shingles. Because garages are sometimes reroofed separately from the house, the covering can be older and closer to the end of its serviceable life.
Metal Panel Damage
Carports and detached garages frequently use exposed-fastener or standing seam metal. Dents, displaced panels, corroded fasteners, and lifted edges all affect how the roof sheds water.
Water Intrusion Around Penetrations
Vents, pipe boots, and roof-to-wall intersections on a garage roof can leak just as they do on the main house. A small penetration on a low-slope garage roof can route water a surprising distance.
Failed Roof-to-Wall Flashing
On an attached garage, the intersection where the garage roof meets the house wall is a common leak path. Step flashing, counterflashing, or the transition membrane may have deteriorated or been disturbed by earlier work.
Deteriorated Roof Edges
Rotted fascia, lifted drip edge, or damaged rake trim on a garage or carport lets wind-driven rain behind the roof covering. Roof-edge repair is often needed before a covering repair will hold.
Loose or Damaged Metal Fasteners
Exposed-fastener carport and garage roofs depend on screws and sealing washers. Washers flatten over time and fasteners can back out with thermal movement, creating intermittent leaks that are easy to misdiagnose.
Poor Drainage on Low-Slope Designs
Some garage and carport roofs were built with very little pitch. Without positive drainage, water ponds, debris collects, and the roof covering ages faster than a properly sloped surface.
Visible Deterioration Around Gutters or Fascia
Sagging gutters, stained fascia, or water marks on the siding beneath a carport edge often point to runoff that is not shedding correctly rather than a defect in the roof covering alone.
Water entry around an attached garage may involve the intersection with the primary house rather than the garage roof covering itself. Roof covering issues and framing or attachment problems are different concerns, and visible symptoms alone do not confirm which one is present. Structural deficiencies should not be diagnosed from appearance without access.
Planning Garage Roof Repair Near Montgomery
A garage or carport roofing project is evaluated against the structure it sits on. Because the support system, slope, and intersection details vary, the assessment looks at the roof and the building together rather than treating the covering as an isolated component.
1. Identify the Structure
Whether the garage is attached or detached, and whether a carport is freestanding or tied to the house, changes which intersections and loads are relevant.
2. Review the Current Roof Covering
Material, age, visible damage, and general condition of the existing roof covering on the garage or carport.
3. Examine Intersections and Edges
Accessible roof-to-wall transitions, eaves, rake edges, and penetrations where leaks most often originate.
4. Consider Slope, Drainage, and Substrate
Roof pitch, drainage path, and the condition of the decking or sheathing the covering attaches to.
5. Determine Repair or Replacement
Whether localized repair is reasonable or whether the covering and edge details need a coordinated replacement scope.
6. Review Compatibility and Access
Material compatibility with the main house, access height, and whether staging or equipment is needed.
7. Clarify Structural Needs
Whether any framing, post, or attachment review is needed before roofing work is specified — a separate consideration from the roof covering.
8. Coordinate Work and Cleanup
Present the proposed roofing scope, coordinate approved work, and handle debris and cleanup.
Engineering evaluations of structural framing are a separate scope and are not assumed unless specifically verified. For a carport, the roof covering, the posts or supports, and the attachment system have to be considered together — a new covering does not automatically correct an inadequate or deteriorated structural connection.
Garage and Carport Roofing Options in Montgomery
Asphalt Shingle Garage Roofs
On a garage with suitable slope and sound substrate, asphalt shingles can coordinate visually with the house. Shingles are not appropriate on every low-slope garage roof, and product-specific minimum slope and underlayment requirements have to be met.
Standing Seam Metal Garage Roofs
Standing seam offers a clean, concealed-fastener appearance for garages with compatible geometry. Panel profile, roof pitch, and clip system all depend on the specific structure and manufacturer requirements — not every garage accepts every panel.
Exposed-Fastener Metal Carport Roofs
Exposed-fastener systems are common on carports and detached garages. They differ from standing seam in attachment, maintenance, and cost, and the fastener pattern, washer condition, and panel laps all affect long-term performance.
Low-Slope Garage Roofing
A garage or carport built with little pitch may need a low-slope membrane or a manufacturer-approved low-slope assembly rather than standard shingles. The appropriate material depends on the actual slope, substrate, and drainage.
Attached Garage Roof Transitions
Where an attached garage meets the house, roof-to-wall flashing, kick-out flashing, and drainage at the intersection matter as much as the covering. A covering repair that ignores a failed transition will not stop the leak.
Detached Garage Roofing
An independent structure may have different access, roof geometry, and material selection than the house. Its roof can be repaired or replaced on its own schedule once the structure and substrate are confirmed.
Carport Structural and Wind Considerations
Carports are vulnerable when supports or connections are inadequate. Roofing work cannot be represented as a guarantee against wind damage or structural failure, and any structural modification needs its own review.
Gutters and Drainage
Runoff from a garage or carport roof should be directed away from entrances, supporting walls, and adjoining areas. Coordination with the gutter system — see the Gutter Installation page — is part of a complete roof-edge scope.
Matching the Existing House
Many homeowners want a garage or carport roof that visually matches the main house. Where the same product, color, or profile is still available, that may be possible. Discontinued products, changed manufacturer lines, or a different slope can rule out an exact match, and no one should be promised a precise match to a material that is no longer made.
Garage and Carport Roofing Questions Near Montgomery
Can the roof on an attached garage be replaced separately from the house?
Often, yes. An attached garage roof can frequently be repaired or replaced on its own. The key intersections to review are the roof-to-wall transition where the garage meets the house and the shared drainage path. A separate project is practical when those details are addressed as part of the scope.
What roofing materials work for a detached garage?
Asphalt shingles, standing seam metal, and exposed-fastener metal are all common on detached garages, depending on slope, substrate, and the desired appearance. A low-slope detached garage may need a low-slope membrane rather than shingles. The right choice depends on the actual roof geometry and manufacturer requirements.
Is metal roofing appropriate for a carport?
Metal is a common carport covering, particularly exposed-fastener panels. Standing seam is also an option on compatible geometry. The decision depends on slope, structural support, wind exposure, and the maintenance the owner is willing to perform on fasteners and sealants.
Can a leaking garage roof be repaired without full replacement?
When the damage is localized and the surrounding covering and substrate are sound, a targeted repair may be appropriate. If the covering is broadly deteriorated or the substrate is compromised, replacement may be the more responsible recommendation. An assessment determines which approach fits the actual conditions.
What happens if the carport framing is damaged?
Damaged posts, beams, or connections are a structural concern separate from the roof covering. Roofing work alone does not resolve framing problems, and any structural modification needs its own review. The covering should not be installed over an unstable support system.
Should the garage roof match the main house?
Matching the house is a common goal and is often possible when the same product is still available. The match depends on material availability, color continuity, and whether the garage slope supports the same product. An exact match to a discontinued material cannot be guaranteed.
What affects garage and carport roofing costs?
Roof dimensions, slope, material choice, whether the structure is attached or detached, substrate condition, access height, gutter coordination, and the scope of repair versus replacement. Costs are quoted after the structure and roof are evaluated, not as a flat figure.
Request a Garage or Carport Roofing Quote in Montgomery
Tell us whether the structure is attached or detached, the existing roof material, the leak or replacement concern, approximate dimensions if known, and your desired timing. The assessment considers the covering, the roof edge, the drainage path, and the structure together before any scope is proposed.