
Porch and Patio Low-Slope Roofing Montgomery
Porch and patio roofs are low-slope sections that attach to or stand beside the main house, and they often need different materials and details than the pitched roof above. Covered patios, front and rear porches, attached outdoor living spaces, and certain carports share these conditions. This page covers how porch and patio roofs are planned and repaired — the house connection, the structure, the drainage — separate from repairing an existing flat membrane roof.
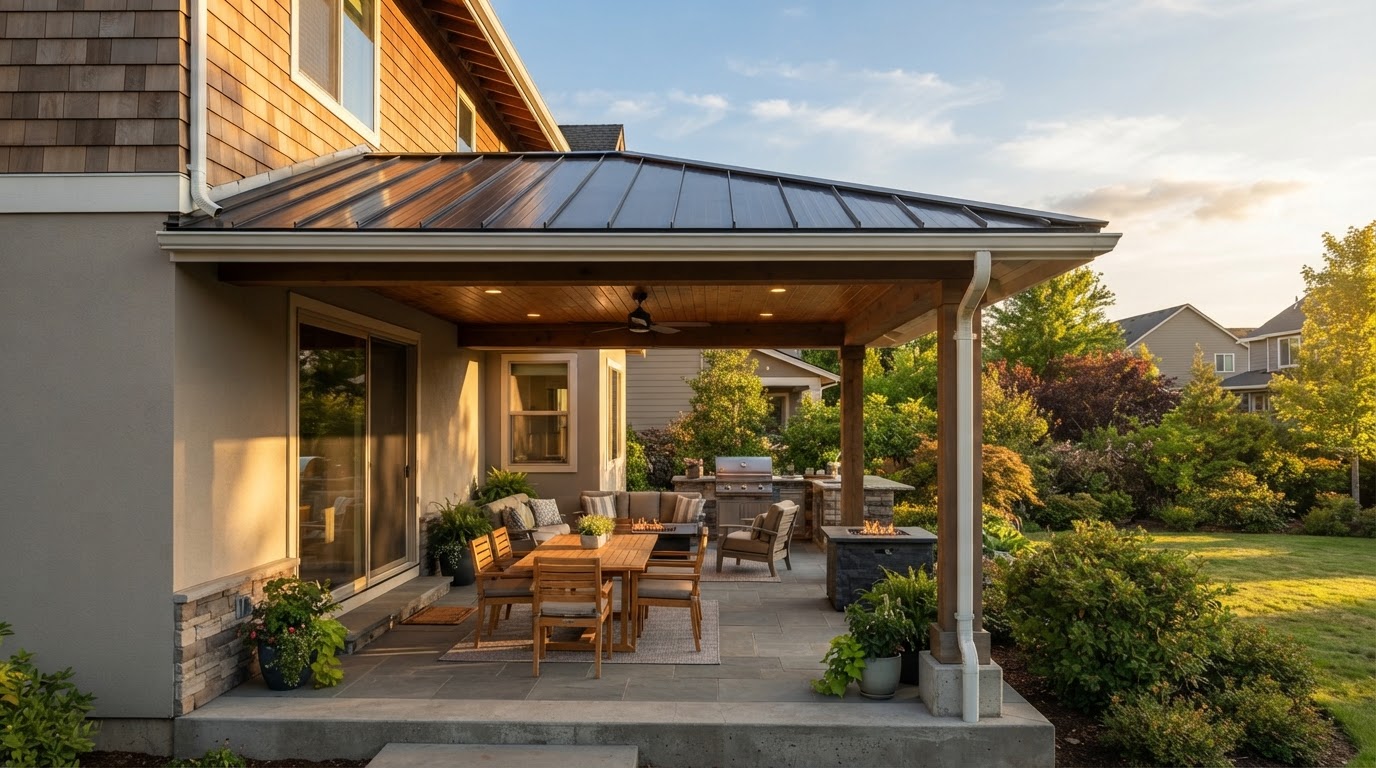
Low-Slope Porch Roofing Problems Near Montgomery
Leaks at the House Connection
Where the porch roof meets the wall, a failed transition or step flashing lets water in at the joint — one of the most common porch roof leaks.
Roof-to-Wall Flashing Problems
Flashing that has pulled away, been covered improperly, or was never detailed for the slope can direct water behind the siding or into the wall.
Inadequate Drainage
A low-slope porch roof that does not drain can pond water, stress the roof, and accelerate deterioration of the roofing and the structure below.
Weathered Materials and Edge Deterioration
Aged roofing, failed edge metal, and deteriorated drip edges expose the roof edge and the supporting framing.
Gutter and Downspout Concerns
An undersized, overflowing, or disconnected gutter at the porch eave can send water back onto the roof or into the connection.
Deteriorated Decking or Supports
The decking or framing beneath a porch roof can rot where water has entered, and a new roof over compromised supports will not last.
A leak where the porch roof meets the house usually involves the flashing or the intersection between the two roof assemblies — not the field of the porch roof alone.
Planning Porch and Patio Roofing in Montgomery
Planning a porch or patio roof means weighing the attachment, the slope, the structure, and the connection to the house. Not every porch can receive the same material, and the existing supports cannot be assumed to carry a new roof.
Attached vs. freestanding
A roof tied into the house wall versus an independent structure — different detailing.
Roof slope
The slope, which governs which materials are suitable.
Supporting structure
Whether the framing can carry the new roof and any snow or wind load.
Roof-to-wall connections
How the roof ties into the wall and how that joint is flashed.
Existing roof covering
What is installed now and whether it is removed or recovered.
Decking
The condition of the deck the new roofing attaches to.
Flashing
Step, apron, and edge flashing at every transition.
Drainage and gutters
How water leaves the roof and the gutter system at the eave.
Material compatibility
Matching the low-slope material to the slope and the main roof.
Property access
How the roof can be reached for the work.
Construction requirements
Applicable code and permitting, confirmed for the project.
Low-Slope Roofing Options for Montgomery Porches & Patios
Approved Metal Roofing Systems
Some metal panel systems suit low-slope porch applications; suitability depends on the panel system and the manufacturer's minimum-slope requirement. A panel approved for one slope is not approved for every slope.
Low-Slope Membrane Roofing
Membrane systems such as TPO, EPDM, PVC, or modified bitumen can suit compatible porch and patio structures where the slope and substrate are appropriate.
Asphalt Shingles
Shingles are suitable only where the slope meets the product's minimum-slope requirement. Applying shingles to a slope below the minimum is not an appropriate low-slope solution and can leak along the low edge.
Flashing and Drainage Components
The roof-to-wall transition, the edge, and the drainage details are where porch roofs succeed or fail. Compatible step flashing, apron flashing, drip edge, and gutters are part of the roof, not an afterthought.
Attached Porch Roofs vs. Freestanding Patio Covers
An attached porch roof ties into the house wall and depends on that flashing and structural connection. A freestanding patio cover stands on its own supports and does not share the wall joint — the details, and the leak risks, are different.
Repairing vs. Replacing an Existing Porch Roof
A sound porch roof with a failed connection or edge may be repairable. Widespread material deterioration, drainage problems, or structural issues in the supports can point to replacement. The choice follows the condition of the roofing, the drainage, and the structure — not the age alone.
Porch and Patio Roofing Questions for Montgomery Homes
What roofing materials can be used on a low-slope porch?
Suitable materials depend on the slope and the structure. Some metal panel systems, low-slope membranes such as TPO, EPDM, PVC, or modified bitumen, and — where the slope meets the minimum — asphalt shingles. The material has to fit the slope, not the other way around.
Why does a porch roof leak where it meets the house?
Usually the roof-to-wall flashing. If the step or apron flashing has failed, been covered improperly, or was never detailed for the slope, water enters at the joint. The fix addresses the flashing and the intersection, not just the porch roof field.
Can metal roofing be used on a patio cover?
It can, where the panel system and the slope meet the manufacturer's requirements. Not every metal panel is approved for low-slope use, and a freestanding patio cover has its own structural and drainage considerations.
Are asphalt shingles suitable for every porch roof?
No. Shingles require a minimum slope to shed water and to be installed per the product instructions. On a slope below the minimum, shingles can leak along the low edge and are not the appropriate material.
What causes drainage problems on low-slope roofs?
Insufficient slope, obstructed or undersized gutters and downspouts, sagging structure, and ponding water. A porch roof has to drain; a repair that ignores drainage will not hold.
Can an existing porch roof be repaired?
Often, yes — a sound roof with a failed connection, edge, or flashing can be repaired. Widespread material deterioration or structural issues can point to replacement. An evaluation determines which is appropriate.
What factors affect porch roof replacement planning?
The slope, the structure, the roof-to-wall connection, drainage, the material selected, property access, and applicable code. The existing supports have to be evaluated for the new roof — they cannot be assumed to carry it.
Planning a Porch or Patio Roof Near Montgomery?
Share whether the roof is attached or freestanding, the slope, the existing material, and what is prompting the project. The right approach follows the house connection, the structure, the drainage, and the slope — not a single material applied to every porch.